
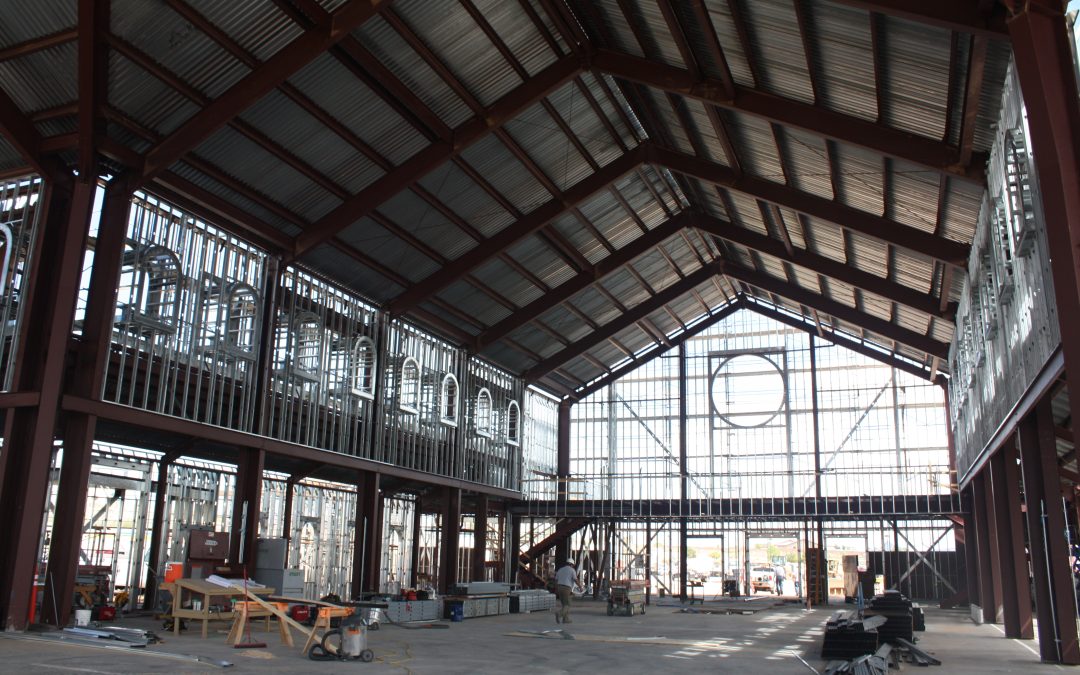
Design-build lives or dies on how early the pieces come together.
When a contractor holds both the design and construction responsibility, the advantage isn’t just consolidated accountability. It’s that decisions about the structure, the budget, the schedule, and the site can be made in the same conversation instead of being handed across a contractual wall. Everything that makes design-build work comes back to that: alignment happening early, while it’s still cheap to change your mind.
That model has become the industry norm rather than the exception. The Design-Build Institute of America reports that design-build is now the most commonly used project delivery method in the United States and is projected to represent more than 47% of U.S. construction spending by 2028.
Pre-engineered metal buildings fit that model unusually well. Not because steel is inherently better than any other structural system, but because of how a PEMB gets developed. The building system is designed around your project’s specific requirements, with the primary structural components developed and coordinated as parts of one system rather than assembled from unrelated sources. When that process runs alongside a design-build contractor rather than downstream from a completed set of plans, the alignment design-build depends on is a lot easier to achieve.
This post covers why the two approaches complement each other, where the practical advantages show up on a project, who is responsible for what, and what a design-build contractor should expect from a metal building manufacturer as part of that process.
Quick Answer: Why Are Pre-Engineered Metal Buildings a Good Fit for Design-Build?
Pre-engineered metal buildings suit design-build delivery because the structural system is developed around project-specific requirements and coordinated as one building package. That gives the design-build contractor earlier visibility into structural requirements, budget, and schedule while major decisions are still open. Because changes can be evaluated across the building system rather than component by component, their cost and schedule effects are easier to identify before they become field problems. Manufacturers differ in how much of that work they perform internally, which affects responsiveness and is worth asking about.
What Design-Build Actually Requires
Design-build is often described in terms of what it eliminates: separate contracts, adversarial relationships between designer and builder, the owner sitting in the middle of disputes. That’s accurate but incomplete. What design-build actually requires is that a lot of decisions get made earlier than they would under design-bid-build, and that the person making them has enough information to make them well.
That’s the real work of design-build delivery. The contractor is committing to a price and a schedule at a point when, under a traditional delivery model, the design would still be developing. To do that responsibly, you need early answers to questions that traditional delivery often resolves late:
- How will the structure behave?
- What does the foundation have to carry?
- Where do the major openings go?
- What architectural conditions affect the structure?
- What does the building envelope cost?
- How long will design, procurement, and fabrication take?
Anything that gets those answers in front of the contractor sooner makes design-build easier. Anything that delays them makes it harder.
Why the PEMB Process Lines Up With That
A pre-engineered metal building isn’t a product pulled off a shelf. The frames, purlins, girts, bracing, and connections are designed for the specific building: its dimensions, its loads, its openings, its site’s wind and snow requirements, its code jurisdiction. What “pre-engineered” describes is the systematized process for producing that design, not a lack of customization.
That process has three characteristics that matter for design-build.
The structural system is developed early and specifically
Because the building package is designed for the project rather than assembled from generic components, the contractor gets project-specific structural information early. Foundation reactions, frame geometry, clear span capability, and collateral load capacity are defined during design rather than discovered during construction.
That gives the design-build team better information for coordinating foundations, architectural conditions, equipment, and the project budget while everything is still moving.
The building package is developed as one coordinated system
The frames, secondary members, bracing, connections, and specified roof and wall systems are developed as parts of the same building package rather than as unrelated structural components. That gives the contractor a defined coordination point for the building system and makes the effects of a change easier to trace across the package.
How much of the design, detailing, and fabrication work a given manufacturer performs internally versus through outside resources varies, and it’s worth asking about directly. It affects how quickly questions get answered and how cleanly changes move.
Changes move through the building package as a unit
When a design change affects the metal building, it can be evaluated against the whole package at once rather than component by component. That doesn’t make changes free or erase their schedule impact, but it makes the consequences easier to identify and manage.
Put those three together and you have a structural system that gives a design-build contractor early information, a defined coordination point, and a manageable change process. Those are the same three things design-build delivery depends on.
Where the Advantage Actually Shows Up
Compatibility is easy to claim in the abstract. Here’s where it’s visible on an actual project.
Conceptual Budgeting
Design-build contractors have to produce a credible budget before the design is finished. That’s uncomfortable under any delivery model, but it’s more manageable when the structural system can be priced against real project parameters rather than square-foot averages.
Square footage alone doesn’t determine what a metal building costs. Two buildings with identical floor area can carry very different material requirements depending on:
- Building width and length
- Clear span or multi-span framing
- Eave height
- Bay spacing
- Roof slope
- Wind, snow, and seismic criteria
- Roof and wall panel systems
- Framed openings
- Mezzanines and crane systems
- Canopies, overhangs, and parapets
- Facade conditions and the framing that supports them
- Collateral loads
- Future expansion requirements
A contractor who can get preliminary pricing against those parameters has a budget conversation grounded in the actual building rather than an assumption. It won’t be a final number, but it’ll be defensible, and it’ll flag which decisions move cost the most.
Those tradeoffs are rarely one-sided. A wider clear span may improve how the owner uses the space, but it typically means heavier framing. Interior columns reduce structural weight, but they can interfere with equipment layout, storage, vehicle circulation, or a future tenant’s floor plan. Higher eave heights add flexibility along with wall area, structural loading, and mechanical implications. There usually isn’t one correct answer, and the value of early alignment is being able to show the owner what each option actually means for the building and the budget.
This connects directly to how material costs move in a volatile market. The earlier a contractor understands what drives cost on their specific building, the better positioned they are to protect the budget as the project develops.
Constructability Input Before Design Is Locked
One of design-build’s structural advantages is that construction knowledge can shape the design instead of reacting to it. That advantage is only real if the people with that knowledge are in the conversation early.
On a metal building project, the manufacturer holds a lot of that knowledge. Take bay spacing. On a floor plan it can look like a straightforward planning decision. In practice it affects frame design, secondary framing, foundation locations, wall opening placement, interior circulation, panel layout, and fabrication. Adjusting it early is a design conversation. Adjusting it late is a revision that ripples.
Large overhead doors work the same way. Their size and location drive the framing around them, and doors positioned close to columns, corners, or roof transitions can require additional framing or create coordination issues that never appear on a basic floor plan. Shifting an opening a few feet during design development may produce a cleaner structural condition with little or no cost impact. Shifting it after drawings are approved is a different conversation.
The architectural facade decisions on a project follow the same pattern. Brick, stone, stucco, glass, insulated panels, and architectural metal panels all attach to the steel frame differently and impose different loads, deflection requirements, attachment conditions, and flashing considerations. Communicated during design, those requirements can be accounted for in the building package. Introduced after the building system is designed, they may require revised framing or additional members.
Future expansion belongs in that same early conversation. An endwall designed for expansion from the start is far easier to build onto later than one that wasn’t.
None of this is about the manufacturer driving the architecture. It’s about the design-build team having enough information to make architectural decisions that carry through the building system cleanly.
Schedule Development
Design-build contractors commit to schedules early, which means procurement timing has to be understood early. Metal building lead times move with production queue load and project complexity, and both can be assessed while a contractor is developing the schedule rather than after the order is placed.
It’s also worth knowing that the lead time clock doesn’t start when a proposal is signed or a purchase order is issued. It starts when the manufacturer has the complete information needed to begin design work. Knowing where a project falls on a manufacturer’s complexity and lead time picture during design, and what information is required to start the clock, lets a contractor build a schedule that reflects how the building package will actually move.
Coordination Across the Building System
A steel building doesn’t exist in isolation. It sits on a foundation designed by someone else, houses mechanical and electrical systems designed by someone else, and may support facade or interior systems installed by other trades. Every one of those interfaces is a coordination point.
Under design-build, the contractor leads that coordination, which is an advantage only if the information flows. When the manufacturer provides foundation reactions, anchor bolt information, framing dimensions, and collateral load capacity as part of an integrated process, the contractor can hand accurate information to the foundation engineer and the mechanical designer without waiting or guessing. That’s coordination working the way design-build intends.
Who Is Responsible for What?
Design-build consolidates contractual responsibility, but it doesn’t erase the separate responsibilities of each participant. Contractual structures vary, so the specifics should always be confirmed on a given project. In general, the lines fall like this.
The design-build contractor leads overall project delivery and serves as the primary connection between the owner, the design professionals, subcontractors, and suppliers.
The architect or designer is responsible for the architectural design within their contracted scope, and coordinates the metal building system into that design.
The engineer of record is responsible for the portions of the project assigned to that professional, which commonly include foundations, slabs, site structures, and other elements outside the metal building package.
The metal building manufacturer designs, details, and fabricates the metal building system according to the project criteria and the manufacturer’s defined scope.
A concrete example makes the boundary clearer. The manufacturer provides the building reactions and anchor bolt information required for foundation design. The project’s foundation engineer uses that information to design foundations for the actual site conditions. Similarly, the manufacturer can design framing to support specified facade loads, while the architect and project design professionals remain responsible for the elements within their scope.
Good design-build coordination doesn’t blur those responsibilities. It connects them.
Accreditation is worth verifying rather than assuming. An IAS AC 472 accredited manufacturer operates under an audited quality system covering the design, detailing, and fabrication of the building package, which gives the project’s design professionals a defined standard to rely on for that scope. Not every manufacturer carries it.
What to Expect From a Manufacturer in a Design-Build Relationship
If the compatibility between design-build and PEMB depends on early information and coordinated building-system development, then the manufacturer relationship is where that either works or doesn’t. A few things worth expecting, and worth asking about directly.
Clarity about what’s handled internally. Some manufacturers perform building system design, detailing, and fabrication in-house. Others outsource part of that work or run it through separate divisions. Neither arrangement is disqualifying, but it affects how fast questions get answered and how cleanly a change moves through the package. Ask, so you know who you’re actually talking to when something needs resolving.
Access to people who can answer questions during design. Not just after an order, but during the phase when the contractor is still shaping the building and needs to know whether something is feasible or what it costs.
Project-specific information rather than generic answers. Preliminary pricing against actual parameters. Real lead time ranges based on the project’s complexity and the current queue. Structural feedback on the configuration actually under consideration.
The ability to evaluate alternatives. Can the manufacturer compare frame configurations, clear span versus multi-span, bay spacing options, or different roof systems while those decisions are still open?
Clear drawings and a defined revision process. Approval drawings that let the contractor and the design team review the building properly, and a revision process with understood timing so schedule impacts are visible rather than discovered.
Transparency about what changes cost in time and money. Design-build contractors carry significant project risk. A manufacturer who’s clear about how a change affects the schedule and the price lets the contractor make an informed decision instead of an optimistic one.
Clearly identified quote assumptions and exclusions. Knowing what’s in the building package, and what isn’t, prevents scope gaps from surfacing during detailing, fabrication, or erection.
Responsiveness that matches the pace of design-build. Design-build compresses timelines. A manufacturer whose response time is measured in weeks slows the whole model down, regardless of how good the product is.
These aren’t exotic requirements. They’re what it takes for the manufacturer to function as part of the contractor’s delivery system rather than as a vendor at the end of it. That distinction is the heart of what “Where Builders Come First” means in practice, and it’s worth weighing carefully when choosing a metal building manufacturer you intend to work with repeatedly.
How BC Steel Works With Design-Build Contractors
BC Steel sells pre-engineered metal building systems through builders and contractors, and that focus shapes how we work.
At BC Steel, building system design, detailing, and fabrication are handled under one roof. That isn’t the case at every manufacturer, and it can make a meaningful difference to a design-build contractor. It reduces outside handoffs within the metal building package and lets project information move directly between the people developing the system and the people producing it. When a question comes up or a change lands, it doesn’t have to travel through a third-party design resource or an outside detailer before someone can answer it. BC Steel is also an IAS AC 472 accredited manufacturer, which means that work operates under an audited quality system.
Our team supports contractors from early project evaluation through design, detailing, fabrication, and delivery. We can help evaluate building geometry, frame systems, openings, roof and wall options, facade support requirements, project complexity, and current lead times before the major decisions are finalized.
That doesn’t replace the contractor’s architect, engineer of record, erector, or other project partners, and it doesn’t put us between the contractor and the owner. It gives the team a manufacturer that understands its role in the contractor’s process.
For experienced metal building contractors, that means a responsive manufacturing relationship they can fit into a process they already run well. For design-build contractors expanding into pre-engineered metal buildings, it means a partner who can help them build metal-building knowledge into an existing design-build process without taking over the parts of the project that belong to them.
The Bottom Line
Design-build works when decisions get made early and information moves freely between the people making them. Pre-engineered metal buildings support that because the structural system is developed for the specific project and comes as one coordinated package rather than a set of separately sourced parts.
That compatibility isn’t automatic. It depends on the manufacturer being involved early enough to contribute, being responsive enough to keep pace, and being clear enough about cost, schedule, and structure that the contractor can commit to a price and a date with confidence. When those conditions are met, the delivery method and the building system reinforce each other. When they aren’t, a contractor ends up managing a supplier instead of working with a partner.
How early do you typically bring your building manufacturer into a design-build project? Which early decisions create the most coordination on your jobs? We’d like to hear what’s worked.
Connect With a BC Builder | Become a BC Builder | View Our Project Gallery
BC Steel Buildings … Where Builders Come First. We’re a pre-engineered metal building manufacturer based in Oklahoma City, Oklahoma. Since 1972, we’ve engineered, detailed, and fabricated metal building systems under one roof, supporting design-build contractors across the United States with responsive engineering, accurate drawings, and dependable fabrication as an IAS AC 472 accredited manufacturer.