
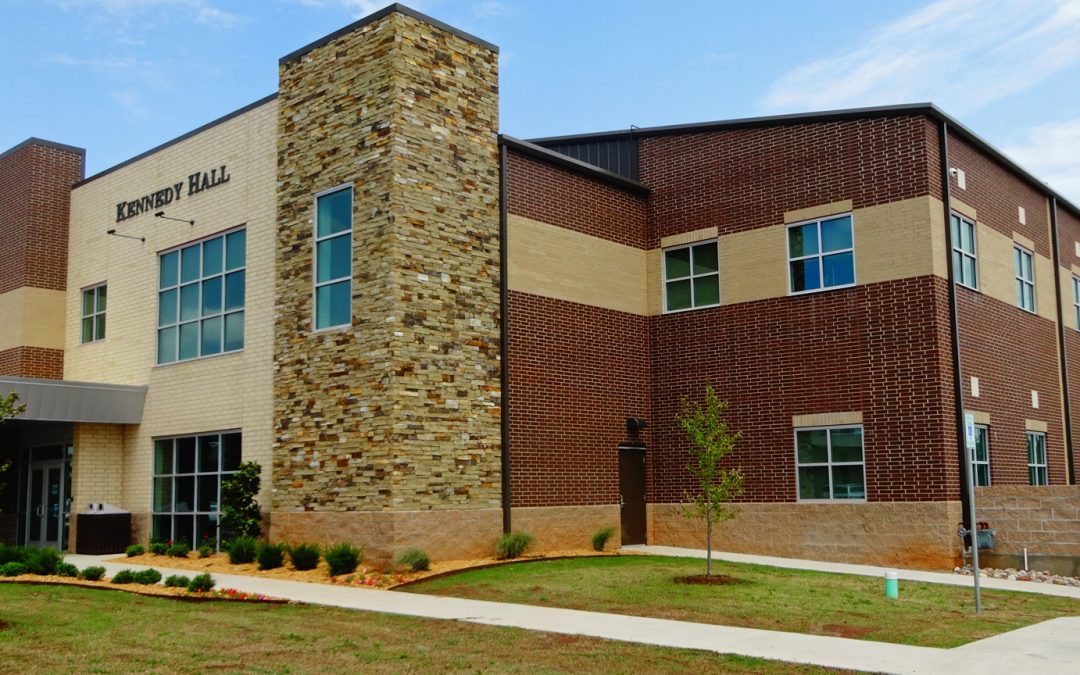
Show your client a photo of a two-story office building with stone columns, floor-to-ceiling glass, and a timber-framed porte-cochere … and they won’t guess there’s a pre-engineered metal building frame behind it.
Show them a retail strip center with brick veneer, standing seam accent roofing, and storefront glazing that looks like it belongs in any mid-market commercial district in America … same reaction. They won’t think “metal building.”
That’s the conversation this post helps you have.
The pre-engineered metal building industry has a perception problem it earned decades ago and hasn’t fully shaken. When most people hear “metal building,” they picture a corrugated grey box sitting on a concrete slab in an industrial park. For a long time, that image was accurate.
It isn’t anymore.
Today’s PEMB projects routinely incorporate brick, stone, stucco, glass curtain walls, architectural metal panels, and mixed-material combinations that make the finished structure indistinguishable from conventional construction. That’s a deliberate design strategy, delivering the aesthetic the project demands while retaining many of the core structural and economic advantages that made pre-engineered steel the right choice in the first place.
This post breaks down what architectural facade systems are, what options are available today, what contractors should coordinate early, and where this approach delivers the most value.
Quick Answer: What Is an Architectural Facade on a Metal Building?
An architectural facade is a non-structural exterior finish system applied to a pre-engineered metal building frame. The steel structure carries the building’s primary loads. The facade carries its own dead load and transfers wind and lateral loads back to the structure through its attachment system. Brick veneer, stone veneer, stucco, EIFS, glass curtain walls, and architectural metal panels are all common facade materials on PEMB projects today.
The result is a building that looks like conventional construction on the outside while delivering the clear-span flexibility, faster erection timelines, and lower cost per square foot that pre-engineered steel is known for on the inside.
Facade Options Available Today
Here are the most common facade systems contractors are specifying on commercial and institutional PEMB projects today.
Brick Veneer
The most widely used facade finish on commercial PEMB projects. Brick is familiar to building officials, well understood by masons, and available in virtually unlimited color and texture combinations.
On a pre-engineered steel frame, brick veneer is supported on a foundation ledge or relieving angle and tied back to the structure through adjustable brick ties attached to girt lines or a secondary stud wall. Two coordination points matter most: moisture management behind the veneer (air space, flashing, and weeps), and deflection compatibility between a flexible steel frame and a rigid brick facade. Both are standard engineering problems. They just need to be solved during building design, not discovered in the field.
Stone Veneer
Natural and manufactured stone create an upscale exterior that works particularly well on religious facilities, institutional buildings, and high-visibility commercial projects. Manufactured stone is significantly lighter than full-depth natural stone, which suits it well to PEMB frames without the heavy foundation systems traditional stone masonry demands.
Stone is frequently combined with other materials: brick at the base with stone accent columns, or stone wainscoting with stucco above. The main variable to communicate to the manufacturer early is weight. Stone veneer can range widely in pounds per square foot depending on the system, and that load needs to be accounted for in the girt system and foundation ledge from the start.
Stucco and EIFS
Popular on PEMB projects in the Southwest and anywhere a smooth, seamless exterior appearance is desired. Both are lightweight, cost-effective relative to masonry, and available in a wide range of colors and textures.
On a metal building frame, stucco and EIFS are typically applied over a stud wall system or sheathing attached to the girt lines. The coordination point that matters most is control joints. Steel buildings move under thermal cycling and wind loads. If the stucco or EIFS system doesn’t have control joints aligned with the building’s movement joints, cracking is likely. The stucco or EIFS contractor needs the building’s movement joint layout from the manufacturer before planning their system. In-house engineering helps pull that coordination forward before it becomes a field problem.
Architectural Metal Panels
Not all metal exteriors look like metal buildings. Insulated metal panels (IMPs), composite panels, and plate systems offer clean, modern aesthetics with concealed fasteners, flush joints, and custom color options that bear no resemblance to traditional ribbed wall panels.
IMPs have gained particular traction because they can simplify the wall assembly by combining finish, insulation, and liner into one panel system. BC Steel’s panel systems include options designed for both performance and architectural applications. The detail to coordinate early: IMP systems have specific spanning capabilities based on panel thickness and profile, and bay spacing on the PEMB frame should align with the panel’s span rating before engineering is finalized.
Glass and Storefront Integration
Modern PEMB projects frequently incorporate extensive glass: storefront systems, curtain walls, clerestory windows, and full-height entries. These integrate with the steel frame through header and jamb framing coordinated during engineering.
The coordination point on glass is deflection criteria. Glazing systems have strict deflection limits that vary by system, span, and manufacturer. Metal building frames, designed primarily for structural adequacy, may not meet those criteria at every opening without specific engineering attention. The glazing contractor’s requirements need to be on the table during the first design conversation, not after steel is fabricated.
Mixed-Material Combinations
The most architecturally striking PEMB projects combine multiple materials on the same building. Stone columns with brick field walls and a standing seam accent roof. Stucco upper walls over a brick wainscot with storefront glazing at the entry. Architectural metal panels with masonry pilasters and canopy systems.
Each material transition is a detailing opportunity and a potential failure point. Where brick meets stucco, where stone meets metal panel, where any rigid material meets a flexible one … those transitions need flashing, sealant joints, and movement accommodation. The building manufacturer provides the structural substrate. The facade contractor provides the weather envelope. When those scopes are coordinated from the start, the transitions work.
How Facades Attach to a Steel Frame
Structural Independence
The foundational principle: the facade is structurally independent from the primary frame. Rigid frames, columns, rafters, purlins, and bracing carry the building’s primary gravity, wind, and seismic loads. The facade carries its own self-weight and transfers lateral loads, primarily wind, back to the structure through its attachment system.
This differs from conventional load-bearing masonry. On a PEMB, the facade is always non-structural cladding on a structural steel frame. That distinction drives every attachment, deflection, and coordination decision that follows.
Spandrel Beams and Parapet Framing
Architectural facades often call for parapets, cornices, or extended wall heights above the eave line. On a PEMB frame, these require spandrel beams or cantilevered parapet framing designed for the facade material weight and local wind loads. A two-foot parapet supporting EIFS is a different engineering problem than a four-foot parapet supporting brick veneer in a high-wind zone. A manufacturer with in-house engineering and IAS AC 472 accreditation evaluates these requirements as part of the initial design and accounts for the loads in the primary frame, rather than as a change order after fabrication drawings are issued.
Girt and Stud Wall Systems
For non-metal facades, the attachment system typically involves the building’s girt framing or a separate light-gauge stud wall. The approach depends on facade material, cavity depth requirements, and attachment method.
Here’s where PEMB facade projects most often run into trouble: the secondary framing gets designed for standard metal panel loads, and then the exterior gets changed to brick or stone after engineering is complete. The loads are fundamentally different. A standard metal panel may only add a few pounds per square foot, while masonry veneer can add several dozen pounds per square foot depending on the assembly. If the girts aren’t designed for those loads, the result is a structural problem that’s expensive to fix in the field.
The path forward is straightforward: finalize the facade approach before engineering starts, or at a minimum, flag the possibilities to your manufacturer early so the secondary framing can be designed with adequate capacity.
Where This Approach Delivers the Most Value
Not every PEMB project needs an architectural facade. Warehouses, distribution centers, and many industrial facilities are well served by standard metal wall panel systems. But for projects where exterior appearance matters to the owner, the tenant, or the jurisdiction, a hybrid facade approach delivers significant value. BC Steel’s project gallery shows the range of facade treatments across building types.
Retail and office. Tenant appearance standards, landlord design guidelines, and municipal facade ordinances. A PEMB with an architectural facade meets all of them while delivering clear-span interiors, adaptable floor plans, and faster timelines. BC Steel has delivered retail and office projects with brick, stone, and mixed-material facades across multiple markets.
Religious and community. Often the most demanding aesthetic requirements of any project type. Stone columns, arched entries, steeples. A steel frame behind those finishes gives congregations clear-span worship spaces and expansion flexibility that conventional construction can’t match as economically. BC Steel’s religious and community projects range from traditional stone churches to contemporary worship centers.
Institutional and educational. Multi-story construction with strict campus design standards. Brick and stone facades on PEMB frames meet aesthetic requirements while delivering structural and schedule advantages.
Automotive dealerships. Brand image programs with specific facade requirements. A PEMB frame with storefront glazing and branded elements meets manufacturer standards while keeping costs below conventional alternatives.
Commercial with a public face. A stone or brick entry facade on an otherwise standard metal building. The facade investment is concentrated where it’s visible. The rest of the building performs its function without unnecessary finish cost. This partial-facade approach is one of the most cost-effective strategies in commercial construction.
The Cost Reality
One of the most common objections contractors hear from clients and architects is that adding an architectural facade eliminates the cost advantage of choosing PEMB over conventional construction.
It doesn’t, or at least it doesn’t have to.
The structural system is still pre-engineered steel. The foundation system is still designed around the lighter loads a steel frame produces compared to full masonry construction. The erection timeline for the primary structure is still measured in days and weeks rather than months. The interior is still column-free clear-span space that can be configured and reconfigured without structural modification.
What the facade adds is the cost of the finish material and its installation, typically concentrated on the portions of the building where appearance matters. On most hybrid facade projects, that’s the front elevation and possibly the sides visible from the street. The rest of the building uses standard metal panels.
The result is a building that looks like conventional construction from the outside, performs like a pre-engineered steel structure on the inside, and can preserve much of the PEMB cost advantage, especially when higher-end finishes are concentrated on the public-facing elevations.
Frequently Asked Questions
Can a metal building have a brick exterior?
Yes. Brick veneer is the most widely used facade finish on commercial PEMB projects. It’s supported on a foundation ledge and tied back to the steel frame through brick ties anchored to girts or a secondary stud wall. The key coordination items are moisture management behind the veneer and deflection compatibility between the steel frame and the rigid brick.
Can you put stone or stucco on a PEMB?
Yes. Both natural and manufactured stone veneers are common on PEMB projects, particularly on religious, institutional, and high-visibility commercial buildings. Stucco and EIFS are equally common, especially in the Southwest. The main coordination point is communicating facade weight and movement joint layout to the manufacturer before engineering starts.
Can a PEMB have storefront glass and curtain walls?
Yes. Storefront systems, curtain walls, clerestory windows, and full-height entries are all routine on modern PEMB projects. The coordination point is deflection criteria for the glazing system, which may require specific engineering attention at header and jamb framing during initial building design.
Do architectural facades eliminate the cost advantage of a PEMB?
Generally no, especially when higher-end finishes are concentrated on the public-facing elevations. The structural system, foundation, and erection schedule still benefit from the PEMB approach. The facade cost is additive, but it’s focused on the portions of the building where appearance matters rather than applied uniformly to the entire envelope.
What does the manufacturer need to know before engineering starts?
Facade materials and which elevations they apply to, parapet and cornice heights, the glazing package, the facade attachment approach (direct to girts versus a separate stud wall), and any local facade ordinances. The more of this information the manufacturer has at the start, the fewer coordination issues and change orders later.
What to Bring to the First Conversation With Your Manufacturer
If you’re considering an architectural facade on a PEMB project, here’s what to bring to the initial conversation:
Facade materials and coverage. What materials, which elevations. Even preliminary decisions let the manufacturer size secondary framing correctly from the start.
Parapet and cornice heights. Height and material determine parapet framing design.
Glazing package. Storefront systems, curtain walls, and large openings affect header sizing and deflection criteria. Get the glazing contractor’s requirements to the manufacturer early.
Facade attachment approach. Direct to girts or separate stud wall. This affects girt sizing, spacing, and overall structural design.
Local facade ordinances. Some municipalities mandate specific exterior materials on commercial buildings. Confirm before engineering starts.
The goal is giving your manufacturer enough information to engineer the complete system, structure, secondary framing, facade support, and openings, as one coordinated package. That’s what in-house engineering supports, and it’s the difference between a project that runs clean and one that generates avoidable change orders.
Final facade attachment, flashing, movement joints, and envelope detailing should be coordinated with the project architect, engineer of record, facade contractor, and applicable product manufacturers. The role of the PEMB manufacturer is to make sure the primary structure and secondary framing are engineered to support those decisions when they arrive.
Conclusion
Architectural facade systems have moved pre-engineered steel construction well beyond its industrial roots. Brick, stone, stucco, glass, architectural metal … the exterior finish options available today give contractors the ability to deliver virtually any aesthetic their client requires on a PEMB frame.
The variable isn’t whether it can be done. It’s whether the facade decisions get made early enough to be engineered into the building from the start. When they do, the project runs smoothly and the cost advantage holds. When they don’t, the retrofit creates problems that are expensive and avoidable.
Working on a project where the owner wants a conventional look but needs PEMB speed, flexibility, and cost control? Bring us into the conversation early. We’ll help you think through the structure, openings, facade support, and coordination points before they become field issues. Last year alone, we delivered projects to contractors and builders in more than 38 states. Our DSMs can walk through facade coordination on a project with you before engineering starts.
What facade combinations are you seeing on your projects? Is the “it looks like a metal building” objection still coming up with your clients and architects, or has that started to shift? Let us know what you’re seeing in the field.
Become a BC Builder | Connect With a BC Builder | Try the 3D Building Designer
BC Steel Building – Where Builders Come First. We’re a pre-engineered metal building manufacturer based in Oklahoma City, Oklahoma. Since 1972, we’ve engineered, detailed, and fabricated metal building systems under one roof, supporting design-build contractors across the United States with responsive engineering, accurate drawings, and dependable fabrication as an IAS AC 472 accredited manufacturer.