
Resources
3D Building Designer
Colors Charts
Faqs
Design Your Building in 3d
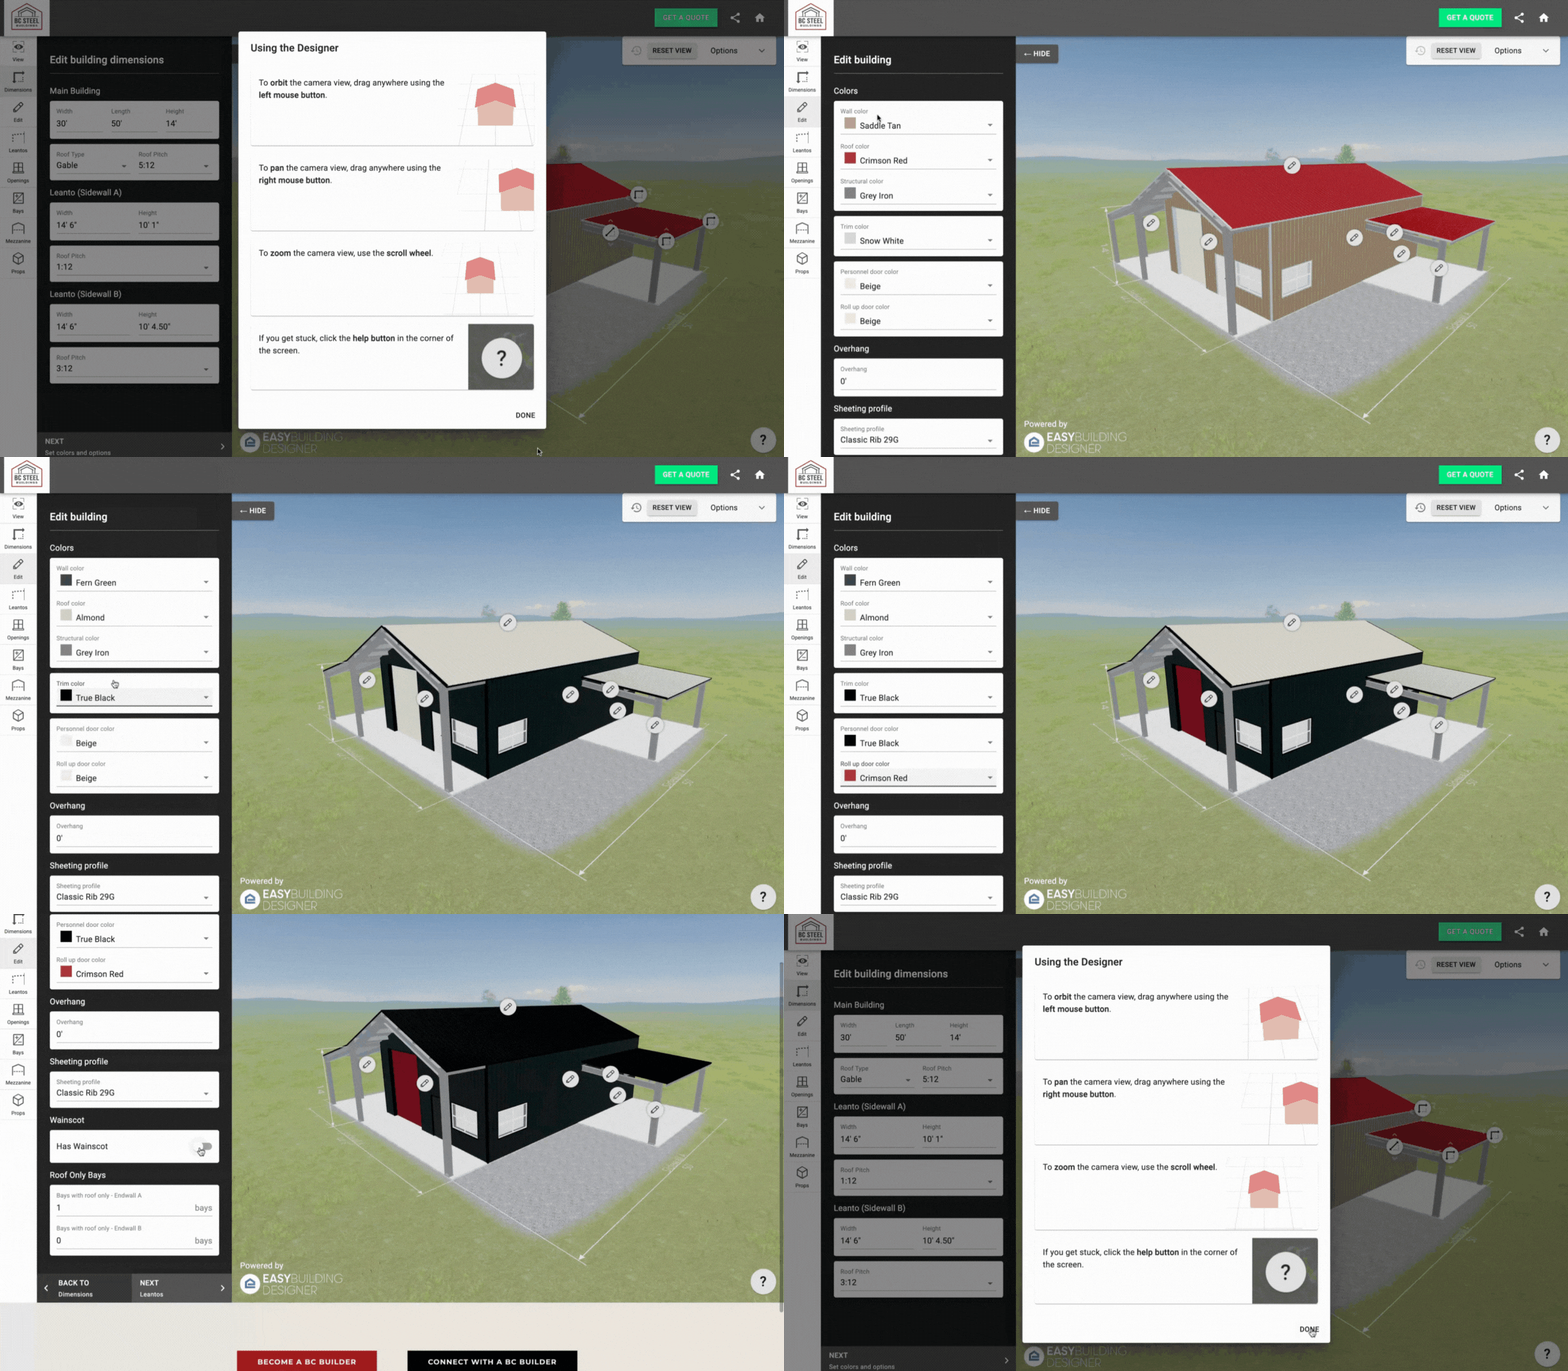
BC Steel Buildings’ online building designer lets you create custom metal building projects in real-time. Configure dimensions, roof styles, doors, windows, and colors with instant 3D visualization on any device. When you’re ready, submit your design for a quote from our team.
Whether you’re a contractor working through options with a client or a building owner exploring possibilities, this tool helps you move from concept to quote faster. No downloads or account required—just design and share your project whenever you’re ready.
Panel and Trim Colors
StandarD Colors
Siliconized polyester
- ash Gray 100%
- Burnished Slate 100%
- charcoal gray 100%
- gallery blue 100%
- crimson red 100%
- desert sand 100%
- fern green 100%
- koko brown 100%
- light stone 100%
- polar white 100%
- saddle tan 100%
- true black 100%
Premium Colors
(PVDF) Polyvinylidene Fluoride
- almond 100%
- brownstone 100%
- Classic Green** 100%
- medium bronze 100%
- slate gray 100%
- snow white 100%
- Tundra** 100%
- Final color sections should be made from actual color chips
- Trim available in all colors
- Galvalume also available
- **Minimum quantity and/or extended lead times required
Colors shown are digital samples for reference only. A reasonable degree of color variation from the actual material color may be expected. Actual material samples are available upon request.
See these colors on a building in our Building Designer.
Frequently Asked Questions
Builder faqs
How do I become a BC Steel builder?
We partner with qualified design-build contractors, commercial builders, and GCs who self-perform steel erection or regularly manage projects. Submit the “Become a BC Builder” form and our team will follow up to discuss fit, capabilities, and regional alignment. Visit the page.
Do you work with end users or only builders?
Our primary customers are builders, contractors, and developers — but we frequently support end users by connecting them with a qualified BC Builder in their area.
What are the benefits of being a BC Builder?
- Direct access to in-house engineering and drafting
- Fast, responsive communication
- Reliable delivery schedules
- One-on-one support from our sales and project teams
- Clean, jobsite-ready drawings
- Relationship-based partnership, not transactional sales
What makes BC Steel different from other PEMB manufacturers?
We offer the responsiveness and accountability of a family-owned company with the engineering, drafting, and manufacturing horsepower to compete nationally. Builders work directly with experienced team members who support true design-build collaboration and move fast when it counts.
Engineering, Design, & Technical FAQs
What engineering support do you provide?
Our in-house engineering and drafting teams handle:
- Preliminary designs and framing concepts
- Value engineering
- Load optimization
- Code compliance review
- Door/opening coordination
- Fast revisions when project needs change
Do you design custom buildings or only standard frames?
Every building we supply is custom-engineered. We do not sell catalog buildings — each structure is designed to your loads, codes, and field conditions.
Do your buildings meet local code requirements, and do you provide stamped drawings?
Yes. All buildings are engineered to meet applicable local codes based on their jobsite location. We incorporate wind, snow, seismic, and collateral loads into our designs and provide stamped drawings for permitting and approvals.
What information do you need to prepare a quote or preliminary design?
Typically:
- Building dimensions
- Loads (roof, collateral, seismic, crane if applicable)
- Openings and door types
- Code requirements
- Wall/roof panel selections
- Site location
Your BC Steel District Sales Manager will walk you through any missing details.
Lead Times, Delivery, & Logistics FAQS
What geographic areas do you serve?
Throughout the continental United States. Based in Oklahoma City, we’ve successfully delivered projects to nearly 40 states from coast to coast. No matter where your project is located, we’ll work with you to provide reliable delivery and support.
What are your typical lead times?
Lead times vary by season, workload, and project complexity. Most standard commercial buildings run approximately 8-12 weeks for fabrication orders.
How are buildings delivered?
Components arrive bundled and labeled for efficient unloading and erection. We coordinate freight and delivery schedules to keep your project moving. Freight is typically included unless otherwise specified.
What if I need changes during the design process?
We’re known for flexibility. Our engineering and drafting teams can adjust framing, openings, and loads as project requirements evolve.
How do revisions work after drawings are approved?
Revisions made after approval may affect schedule or cost depending on their scope. Your BC Steel representative will review impacts and provide updated timelines before moving forward.
Pricing, Quotes & Project Requirements
How much does a metal building cost?
Costs depend on size, complexity, location, loads, and current steel and freight markets. We provide both early-stage budget estimates and firm pricing once design criteria are confirmed.
How is metal building pricing determined?
Key factors include:
- Building dimensions
- Frame type and engineering requirements
- Wind, snow, seismic, and collateral loads
- Crane or mezzanine needs
- Openings and panel selections
- Building complexity
- Geographic code requirements
- Steel and freight market conditions
Do you offer budgetary or preliminary pricing?
Yes. We can provide budget pricing during planning and firm quotes when final criteria are confirmed.
How long is a quote valid?
Typically 7-30 days, depending on steel and freight conditions.
Do you require a deposit?
Yes. Most projects require a 20% deposit at order entry, with remaining payments tied to delivery.
Project Execution & Jobsite FAQs
Who handles erection and installation?
BC Steel supplies the engineered building package. Erection is performed by the builder or a qualified subcontractor. We can refer experienced erectors in certain markets
Can you accommodate cranes, mezzanines, or specialized loads?
Yes. Our engineering team regularly designs for:
- Top-running and underhung cranes
- Mezzanines and platforms
- Heavy collateral or equipment loads
- Tall clear heights
These loads should be identified early to ensure proper engineering.